(01) Toronto, ON

(02) 2024

(03) Meridian Home

(04) All projects

Meridian Retail Flagship

Scroll to explore

A two-storey flagship where the façade becomes the shop window and the interior is planned as a sequence of rooms.

Fig. 01 — Meridian Retail Flagship

01

Overview

Project sheet

01

Overview

Client

Meridian Home

Location

Toronto, ON

Year

2024

Area

38,000 sq. ft.

Sectors

Retail

Scope

Architecture, Interior design

Certification

LEED Silver

02

Drawing

Drawing set

02

Drawing

SK-01 — Drawing set

Site plan, floor plan and section — drawn for the planning submission and kept up to date through construction.

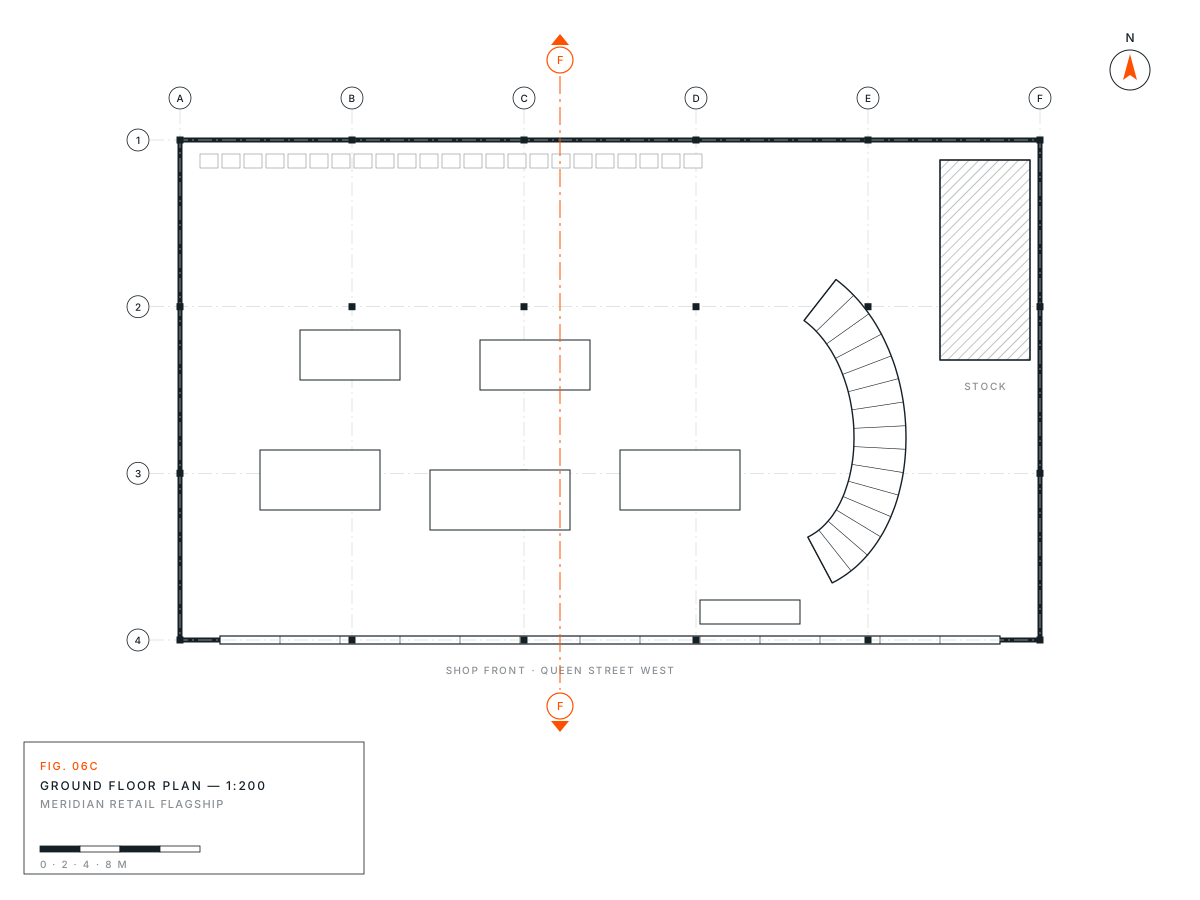
Fig. 02 — Drawings, Meridian Retail Flagship

04

Contact

Start a project

Bring us the
hard brief.

Tell us about the site, the schedule and the constraints. A principal replies within one business day.

04

Contact

Start a project

Bring us the
hard brief.

Tell us about the site, the schedule and the constraints. A principal replies within one business day.

04

Contact

Bring us the
hard brief.

Tell us about the site, the schedule and the constraints. A principal replies within one business day.

(Field notes)

Field notes, four times a year.

Essays, project notes and research from our studios. No noise — unsubscribe anytime.

By subscribing you agree to our privacy policy.

MODULO.

© 2026 MODULO Architecture & Design

Privacy policy

Terms of use

Made in Framer

Create a free website with Framer, the website builder loved by startups, designers and agencies.